Save
Ask
Tour
Hide
Share
$350,000
5 Days On Site

2248 Roundup Avenue
Las Vegas, NV 89119

For Sale|Single Family Residence|Active
3
Beds
2
Total Baths
2
Full Baths
1,616
SqFt
$217
/SqFt
1971
Built
Subdivision:
Paradise Vista #2 Amd
County:
Clark
Listing courtesy of Cofield Real Estate (702) 743-6408
Call Now: 702-553-3109
Is this the listing for you? We can help make it yours.
702-553-3109
2248 Roundup Avenue2248 Roundup Avenue2248 Roundup Avenue2248 Roundup Avenue
Save
Ask
Tour
Hide
Share

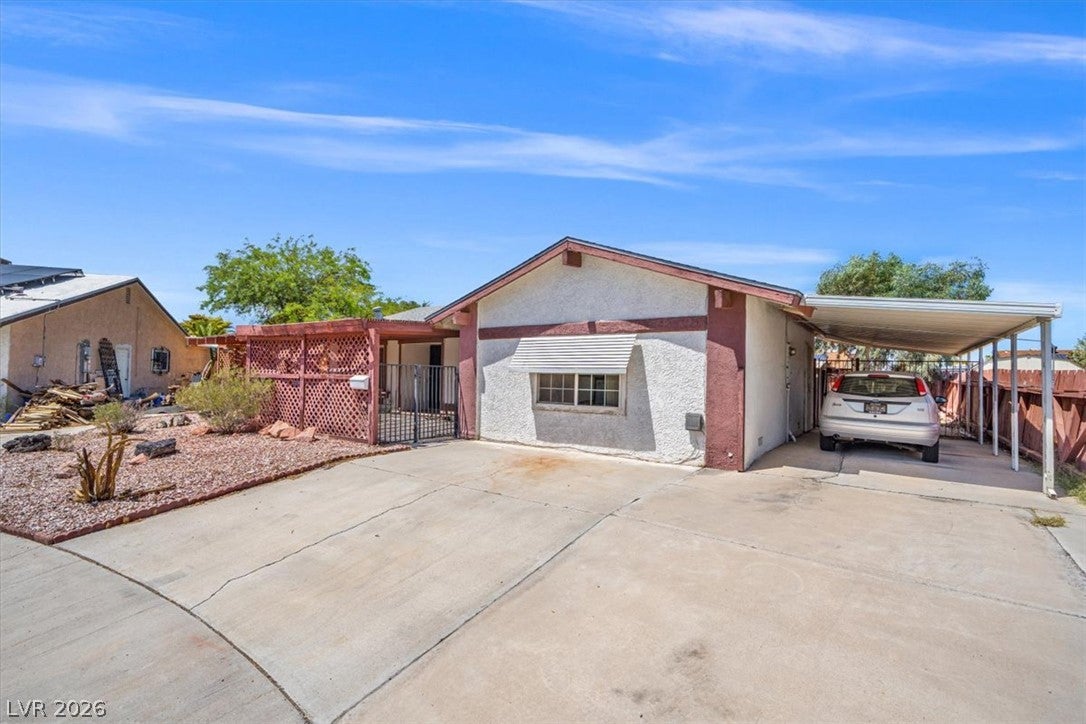
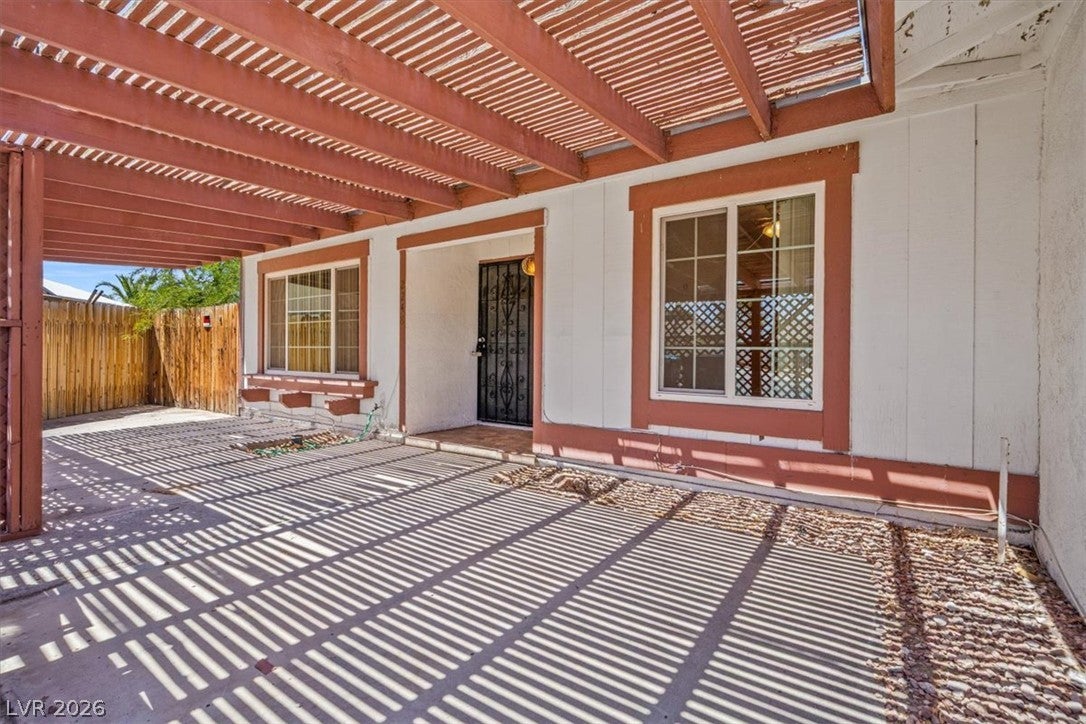
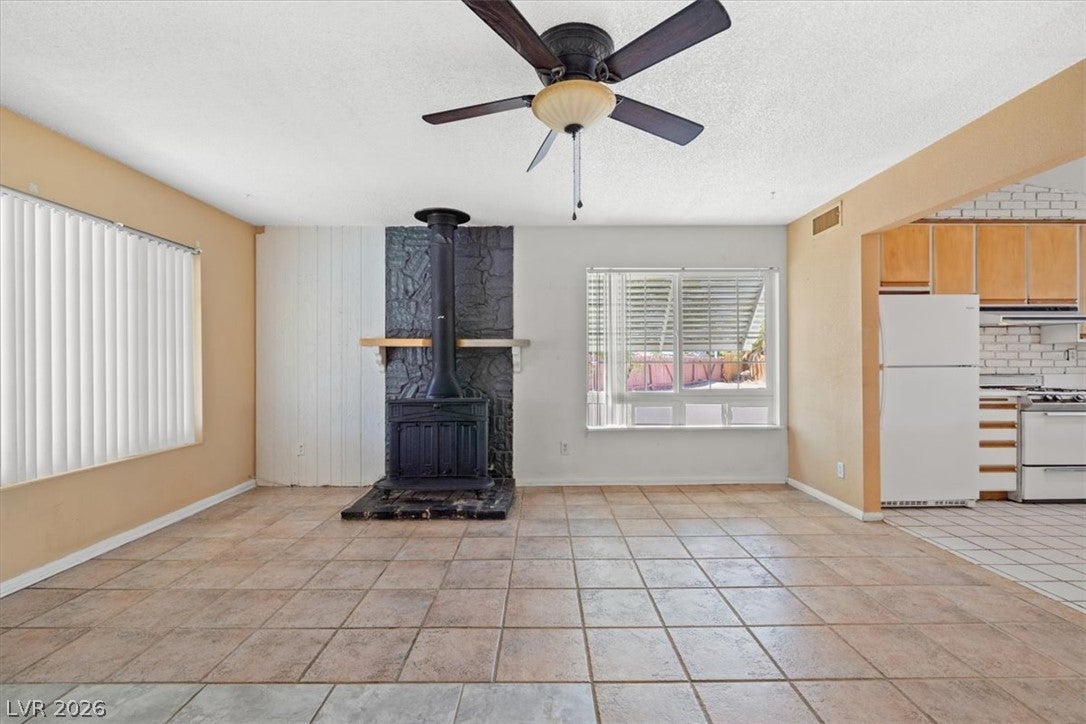
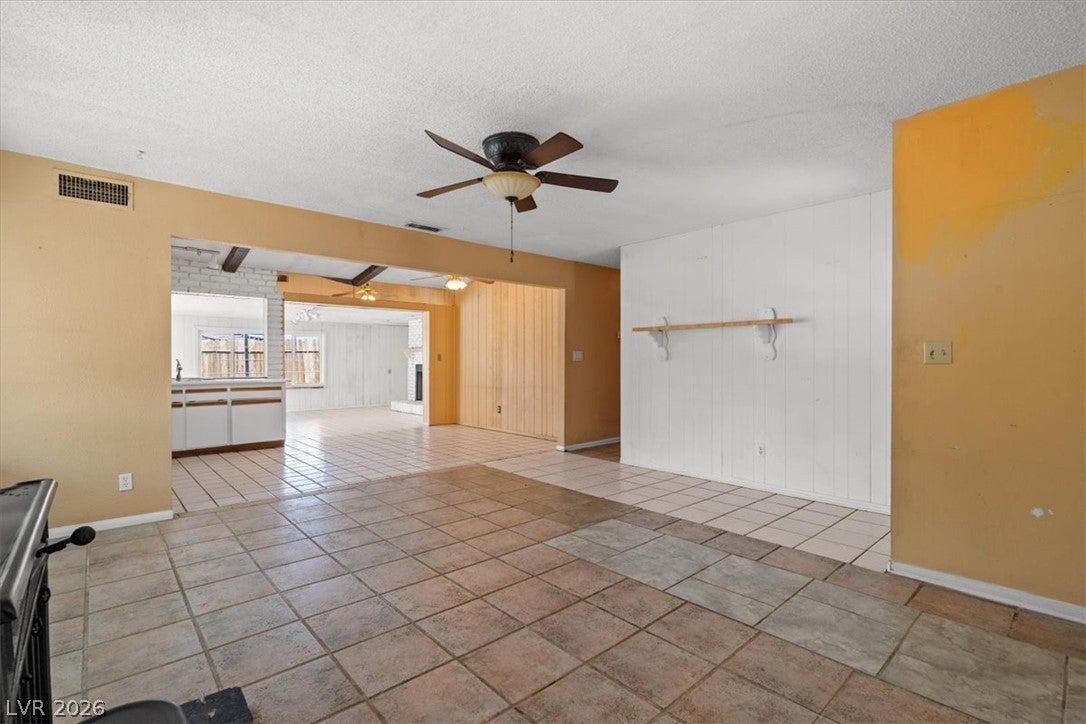
Wonderful opportunity located just minutes from the airport and the fabulous Las Vegas Strip! Tucked away in a quiet cul-de-sac, this home sits on a generously sized lot and offers an inviting open floor plan, spacious laundry room, covered carport, and a charming covered front porch. Step outside to discover a beautiful sparkling pool, perfect for relaxing or entertaining. With its desirable location, oversized lot, and excellent bones, this property offers tremendous potential. The home does require some TLC, but with vision and imagination, it could be transformed into something truly stunning. Whether you’re looking for a project to make your own or an investment opportunity in a prime Las Vegas location, this property is full of possibilities!

Save
Ask
Tour
Hide
Share
Listing Snapshot
Price 
$350,000
Days On Site 
5 Days
Bedrooms 
3
Inside Area (SqFt) 
1,616 sqft
Total Baths 
2
Full Baths 
2
Partial Baths 
N/A
Lot Size 
0.19 Acres
Year Built 
1971
MLS® Number 
2806759
Status 
Active
Property Tax 
$1,194
HOA/Condo/Coop Fees 
N/A
Sq Ft Source 
N/A
Friends & Family
Recent Activity
5 days agoListing first seen on site
5 days agoListing updated with changes from the MLS®
General Features
Acres 
0.19
Carport 
1
Direction Faces 
South
Parking 
Attached CarportOpen
Property Condition 
Fixer
Property Sub Type 
Single Family Residence
Sewer 
Public Sewer
SqFt Total 
1616
Style 
OneStory
Utilities 
Underground Utilities
Water Source 
Public
Zoning 
Single Family
Interior Features
Appliances 
DryerDisposalGas RangeRefrigeratorWasher
Cooling 
Central AirElectric
Fireplace 
Yes
Fireplace Features 
Family RoomGasLiving Room
Fireplaces 
2
Flooring 
Ceramic TileTile
Furnished 
Unfurnished
Heating 
Natural GasCentral
Interior 
Master Downstairs
Laundry Features 
Gas Dryer HookupLaundry Room
Bedroom 2 
Dimensions - 10x10Description - Ceiling Fan,Ceiling Light,Closet,Downstairs
Bedroom 3 
Dimensions - 12x10Description - Ceiling Fan,Ceiling Light,Closet,Downstairs
Kitchen 
Description - Laminate Countertops
Living Room 
Dimensions - 17x12Description - Entry Foyer,Formal
PrimaryBathroom 
Description - Shower Only
PrimaryBedroom 
Dimensions - 12x11Description - Ceiling Fan,Ceiling Light,Closet,Downstairs
Save
Ask
Tour
Hide
Share
Exterior Features
Exterior 
Private Yard
Fencing 
Back YardWood
Lot Features 
Cul-De-SacLandscaped
Other Structures 
Shed(s)
Patio And Porch 
PatioCovered
Pool Features 
In GroundPrivate
Private Pool 
Yes
Roof 
CompositionShingle
Community Features
Association Amenities 
None
Financing Terms Available 
CashConventional
Horse Property 
None
Schools
School District
Unknown
Elementary School
Ward, Gene,Dailey, Jack
Middle School
Cannon Helen C.
High School
Del Sol HS
Listing courtesy of Cofield Real Estate (702) 743-6408


Listing information is provided by Participants of the Greater Las Vegas Association of Realtors. IDX information is provided exclusively for personal, non-commercial use, and may not be used for any purpose other than to identify prospective properties consumers may be interested in purchasing. Information is deemed reliable but not guaranteed. Copyright 2026, Greater Las Vegas Association of Realtors.
Last checked: 2026-08-14 07:20 PM UTC

Neighborhood & Commute
Source: Walkscore
Save
Ask
Tour
Hide
Share